

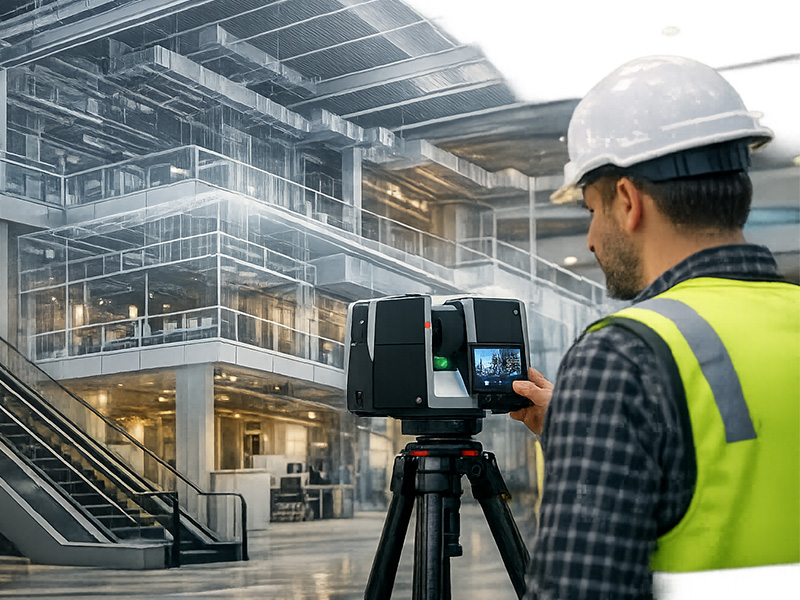
One of the most common questions businesses ask before starting a project is:
“How Much Does Scan to BIM Service Cost in UAE?”
The answer isn’t as straightforward as quoting a fixed price. Unlike standardized surveying services, Scan to BIM projects vary significantly depending on the building size, complexity, required Level of Detail (LOD), survey accuracy, deliverables, and project objectives.
Whether you’re planning to renovate a commercial tower in Dubai, document an industrial facility in Abu Dhabi, or create accurate as-built models for a healthcare project, understanding the factors that influence Scan to BIM pricing can help you plan your budget more effectively and avoid unexpected costs.
This guide explains the main factors that influence Scan to BIM service costs, outlines the common pricing models used in the industry, and provides practical guidance to help you select the most suitable solution for your project.
 Before discussing pricing, it’s important to understand what Scan to BIM actually involves.
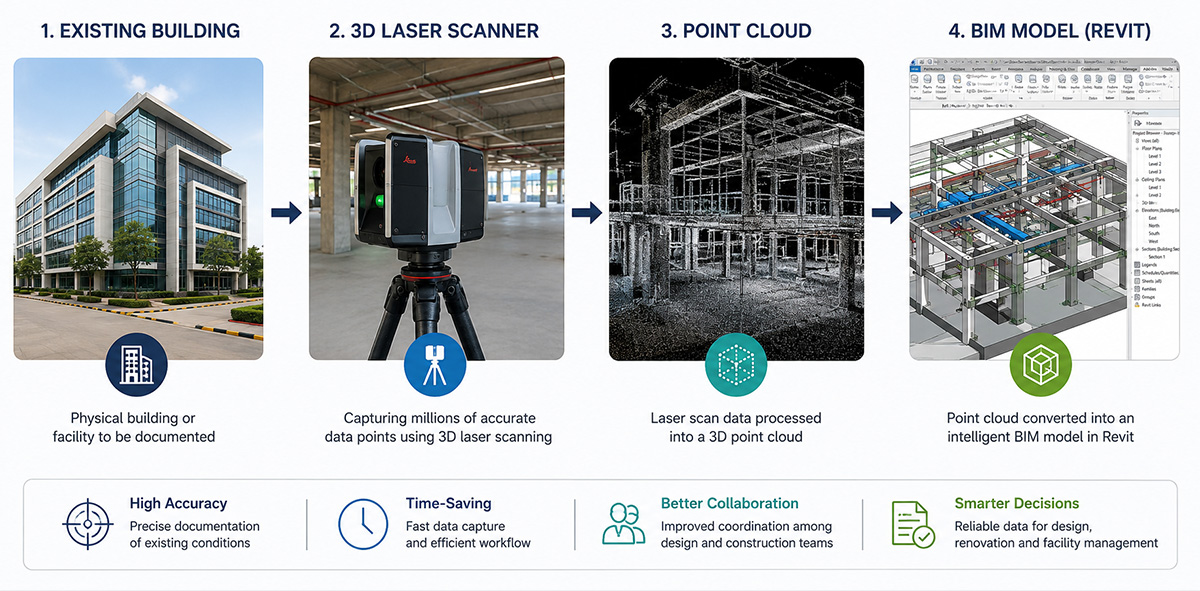
Scan to BIM is the process of capturing an existing building or infrastructure using advanced 3D laser scanning technology and converting the resulting point cloud data into a detailed Building Information Model (BIM).
Instead of relying on traditional manual measurements, laser scanners capture millions of highly accurate data points within minutes, creating a complete digital representation of the structure. These point clouds are then processed and modeled using BIM software such as Autodesk Revit to produce intelligent 3D models that include architectural, structural, and MEP elements.
A typical Scan to BIM workflow includes:
Before discussing pricing, it’s important to understand what Scan to BIM actually involves.
Scan to BIM is the process of capturing an existing building or infrastructure using advanced 3D laser scanning technology and converting the resulting point cloud data into a detailed Building Information Model (BIM).
Instead of relying on traditional manual measurements, laser scanners capture millions of highly accurate data points within minutes, creating a complete digital representation of the structure. These point clouds are then processed and modeled using BIM software such as Autodesk Revit to produce intelligent 3D models that include architectural, structural, and MEP elements.
A typical Scan to BIM workflow includes:
 The simple answer is no.
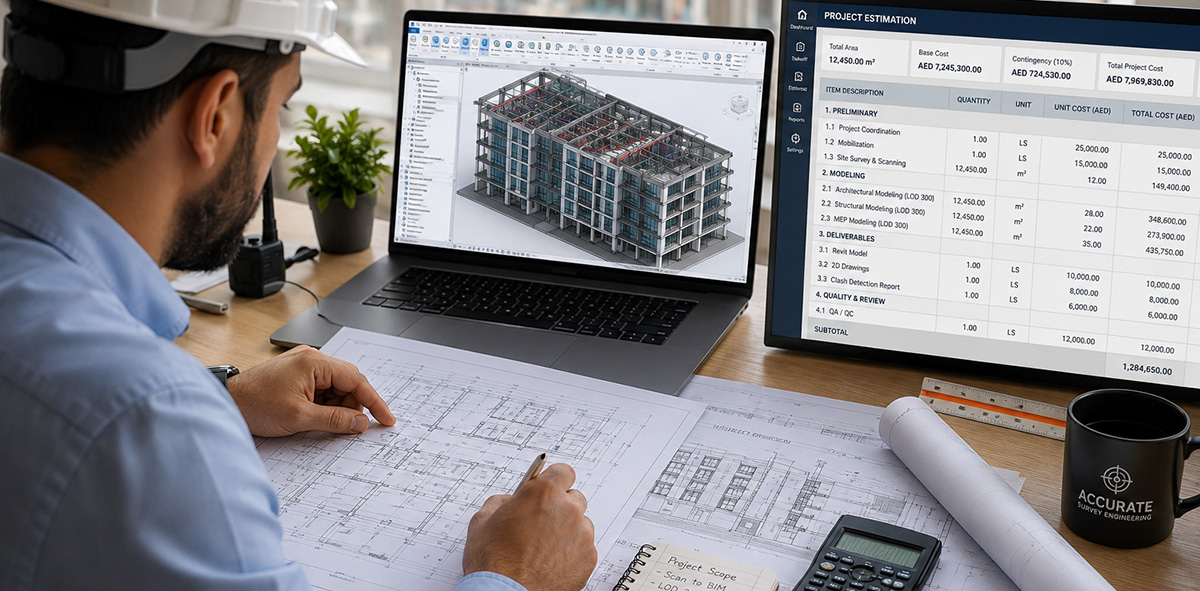
There is no universal or fixed price for Scan to BIM services because every project presents a unique set of technical and operational requirements.
Unlike purchasing a standard product, Scan to BIM is a professional service that combines advanced surveying technology, specialized software, engineering expertise, and quality assurance processes. As a result, the cost is customized for each project according to its specific scope and level of complexity.
Some of the main variables that influence project costs include:
The simple answer is no.
There is no universal or fixed price for Scan to BIM services because every project presents a unique set of technical and operational requirements.
Unlike purchasing a standard product, Scan to BIM is a professional service that combines advanced surveying technology, specialized software, engineering expertise, and quality assurance processes. As a result, the cost is customized for each project according to its specific scope and level of complexity.
Some of the main variables that influence project costs include:
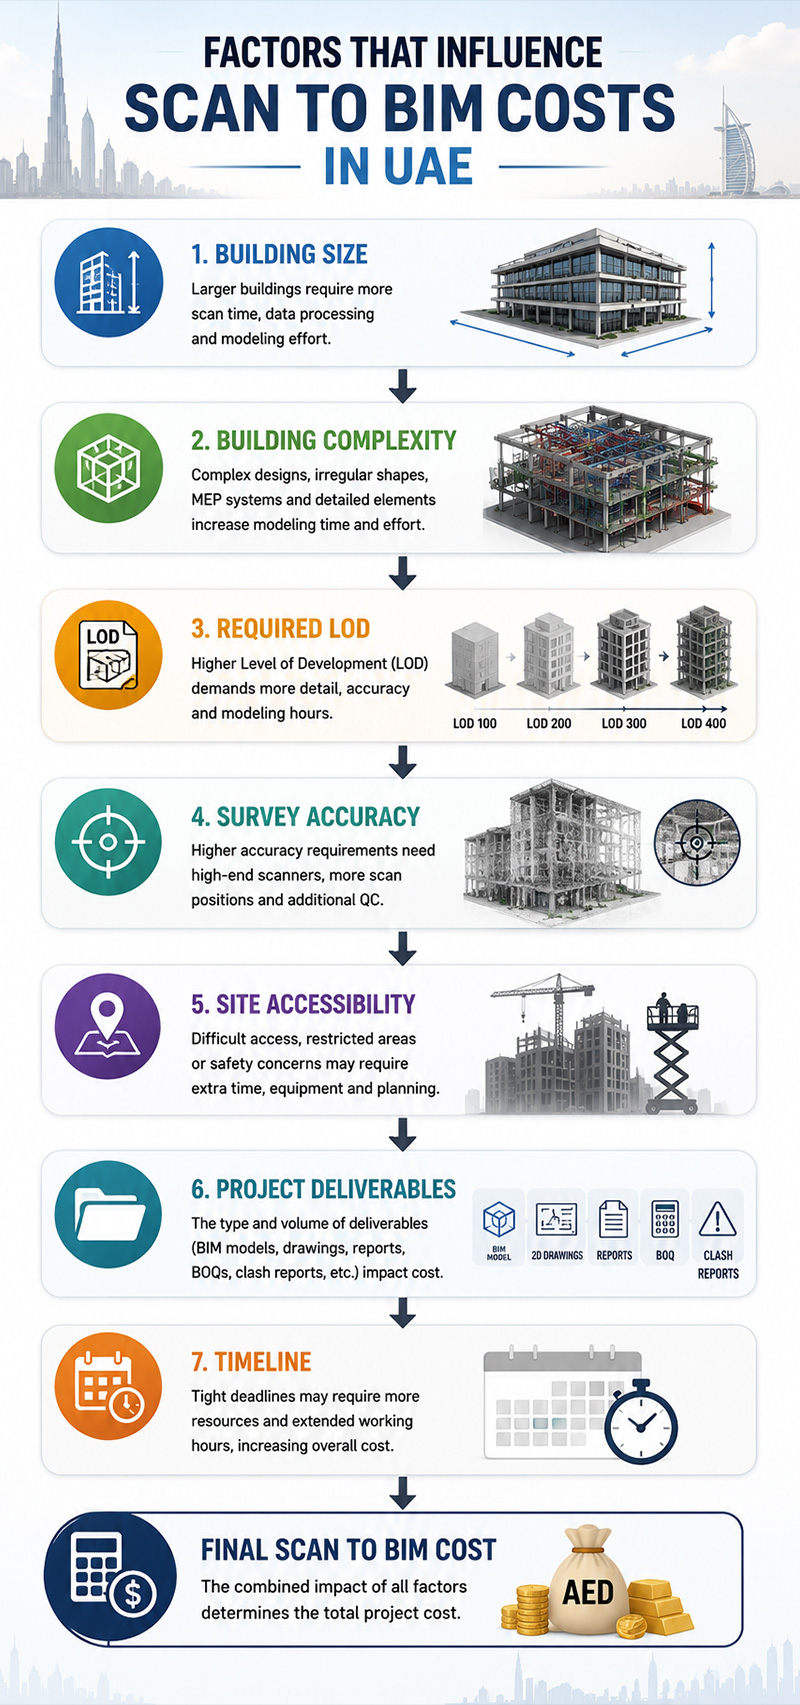 Since every building differs in design, purpose, and complexity, several technical factors directly influence the overall cost of a Scan to BIM project.
Understanding these factors allows project owners to define realistic budgets while selecting the appropriate level of service for their specific requirements.
Since every building differs in design, purpose, and complexity, several technical factors directly influence the overall cost of a Scan to BIM project.
Understanding these factors allows project owners to define realistic budgets while selecting the appropriate level of service for their specific requirements.
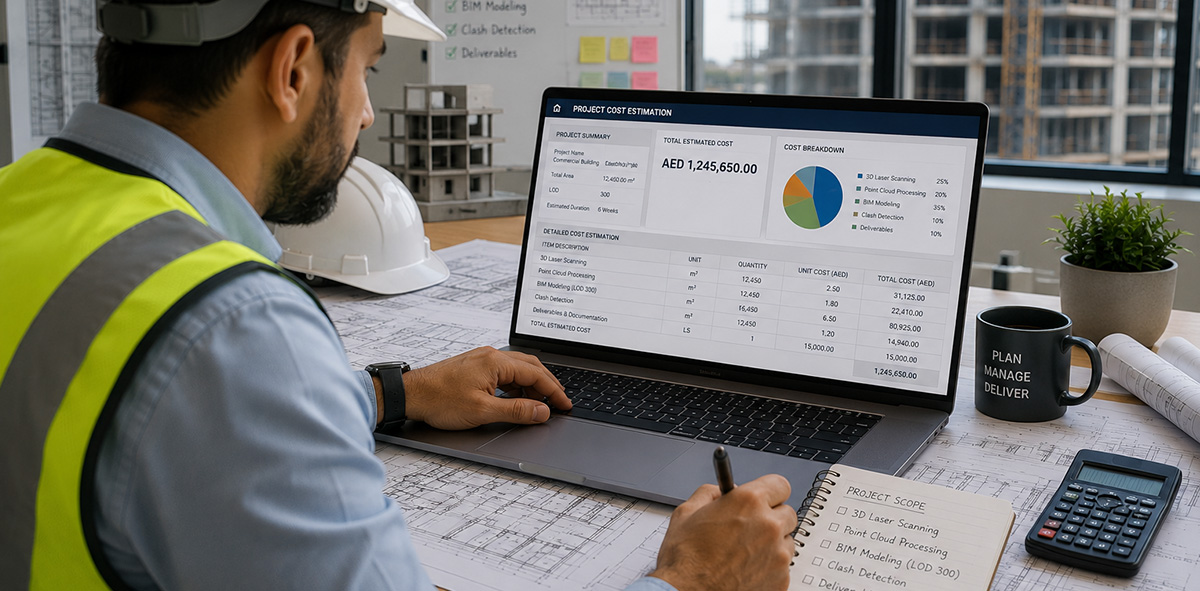 Since no two projects are exactly alike, professional Scan to BIM providers in the UAE typically use different pricing approaches based on the project’s scope, complexity, and deliverables. Understanding these pricing models can help clients compare quotations more effectively and choose the option that best fits their project requirements.
Selecting the appropriate LOD helps organizations avoid paying for unnecessary modeling while ensuring the BIM model supports the intended project objectives.
While larger and more complex facilities generally require a greater investment, they also benefit the most from accurate digital documentation. High-quality Scan to BIM models help project teams reduce design conflicts, improve coordination among stakeholders, support renovation planning, and minimize costly rework during construction.
Ultimately, the cost of a Scan to BIM service should be viewed in relation to the long-term value it provides. Investing in accurate digital building data enables better decision-making throughout the entire lifecycle of a facility, from design and construction to operations and maintenance.
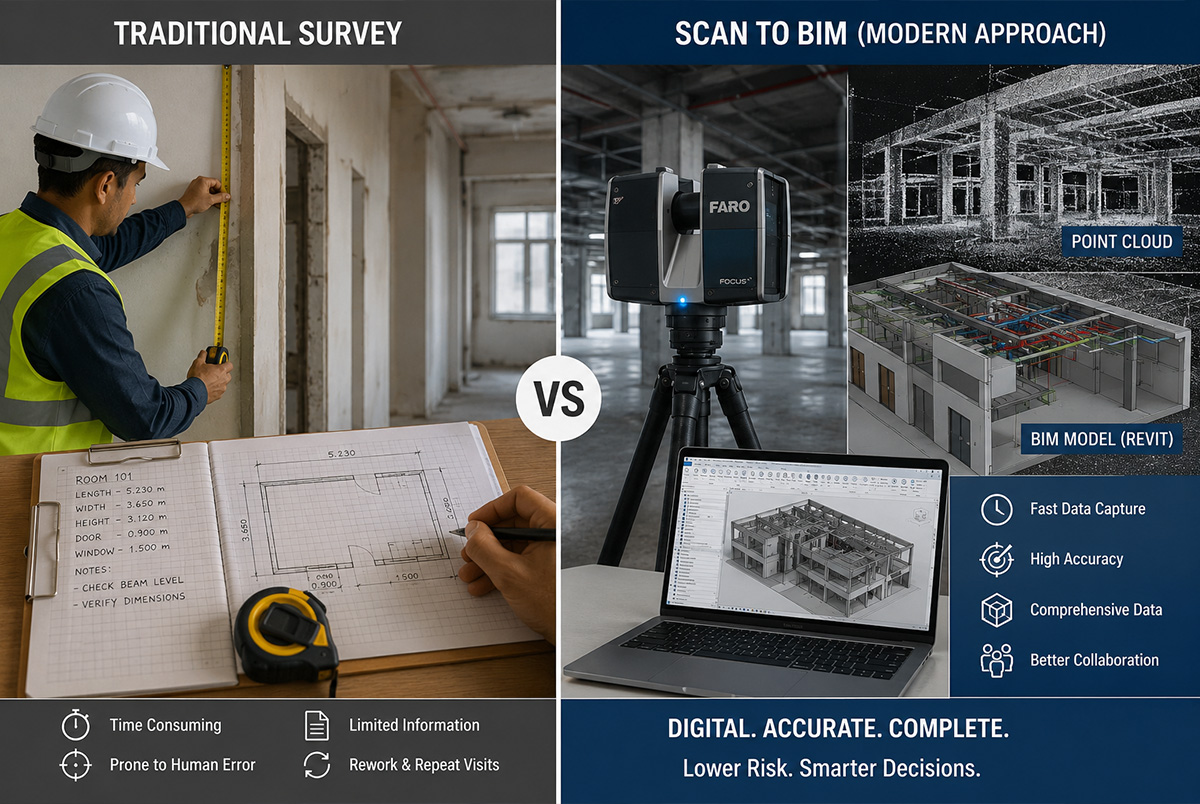 When comparing project costs, it’s important to look beyond the initial surveying expense and evaluate the long-term value each method delivers. While traditional building measurement may appear more economical at first, it often involves manual processes, limited data capture, and a higher risk of errors that can lead to costly revisions during design or construction.
In contrast, Scan to BIM combines advanced 3D laser scanning with intelligent BIM modeling to create an accurate digital representation of the existing building. This not only improves project efficiency but also provides a reusable digital asset that supports future renovations, maintenance, and facility management.
The following comparison highlights the key differences between traditional building measurement and Scan to BIM.
When comparing project costs, it’s important to look beyond the initial surveying expense and evaluate the long-term value each method delivers. While traditional building measurement may appear more economical at first, it often involves manual processes, limited data capture, and a higher risk of errors that can lead to costly revisions during design or construction.
In contrast, Scan to BIM combines advanced 3D laser scanning with intelligent BIM modeling to create an accurate digital representation of the existing building. This not only improves project efficiency but also provides a reusable digital asset that supports future renovations, maintenance, and facility management.
The following comparison highlights the key differences between traditional building measurement and Scan to BIM.
Although Scan to BIM may involve a higher initial investment than traditional measurement methods, its long-term benefits often outweigh the upfront cost. By improving accuracy, reducing project risks, minimizing rework, and providing reliable digital documentation, Scan to BIM helps organizations save both time and money throughout the entire building lifecycle. For projects involving renovations, retrofits, facility management, or complex infrastructure, it is increasingly recognized as a strategic investment rather than simply a surveying expense.
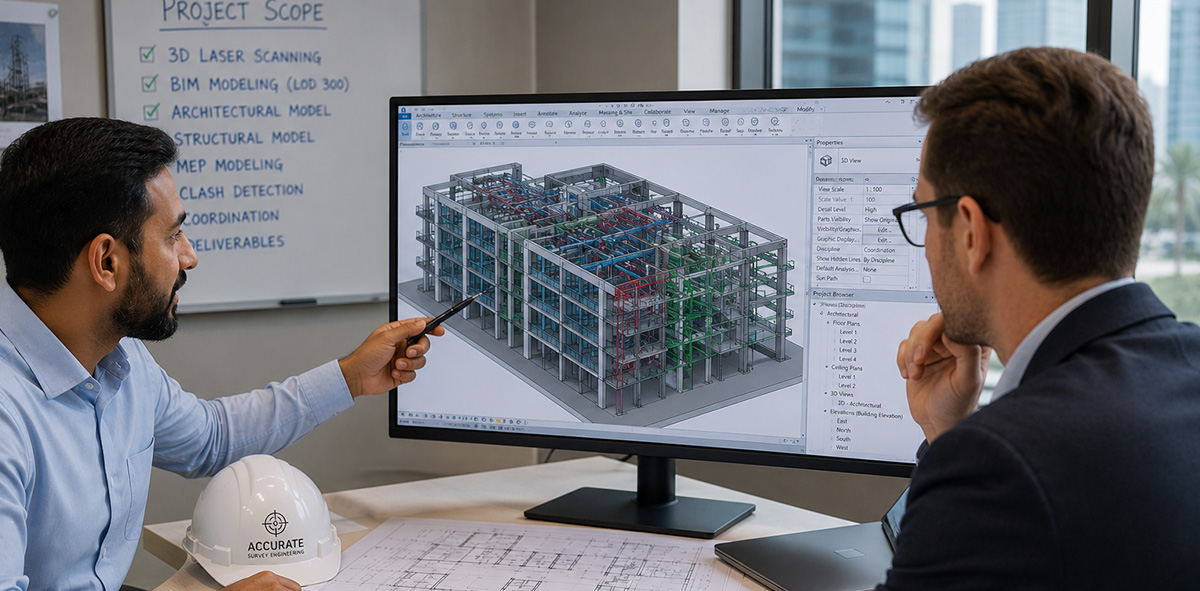 Determining the cost of a Scan to BIM service in the UAE involves much more than comparing quotations. Every project is unique, and pricing is influenced by factors such as building size, complexity, Level of Detail (LOD), required accuracy, and the intended use of the final BIM model.
Rather than focusing solely on the initial investment, organizations should consider the long-term value that Scan to BIM delivers. Accurate digital documentation can streamline design coordination, reduce construction rework, support efficient renovations, and provide a reliable foundation for facility management throughout the building’s lifecycle.
Whether you’re planning a commercial development, industrial upgrade, healthcare renovation, or infrastructure project, partnering with an experienced Scan to BIM provider ensures that your investment results in precise, project-ready BIM models tailored to your specific requirements.
If you’re looking for reliable Scan to BIM Solution in the UAE, Accurate Survey Engineering combines advanced 3D laser scanning technology with experienced BIM professionals to deliver accurate, high-quality models that support smarter planning, improved collaboration, and successful project outcomes.
Determining the cost of a Scan to BIM service in the UAE involves much more than comparing quotations. Every project is unique, and pricing is influenced by factors such as building size, complexity, Level of Detail (LOD), required accuracy, and the intended use of the final BIM model.
Rather than focusing solely on the initial investment, organizations should consider the long-term value that Scan to BIM delivers. Accurate digital documentation can streamline design coordination, reduce construction rework, support efficient renovations, and provide a reliable foundation for facility management throughout the building’s lifecycle.
Whether you’re planning a commercial development, industrial upgrade, healthcare renovation, or infrastructure project, partnering with an experienced Scan to BIM provider ensures that your investment results in precise, project-ready BIM models tailored to your specific requirements.
If you’re looking for reliable Scan to BIM Solution in the UAE, Accurate Survey Engineering combines advanced 3D laser scanning technology with experienced BIM professionals to deliver accurate, high-quality models that support smarter planning, improved collaboration, and successful project outcomes.
What Is Scan to BIM?
Before discussing pricing, it’s important to understand what Scan to BIM actually involves.
Scan to BIM is the process of capturing an existing building or infrastructure using advanced 3D laser scanning technology and converting the resulting point cloud data into a detailed Building Information Model (BIM).
Instead of relying on traditional manual measurements, laser scanners capture millions of highly accurate data points within minutes, creating a complete digital representation of the structure. These point clouds are then processed and modeled using BIM software such as Autodesk Revit to produce intelligent 3D models that include architectural, structural, and MEP elements.
A typical Scan to BIM workflow includes:
- Site assessment and project planning
- High-precision 3D laser scanning
- Point cloud registration and processing
- BIM model creation
- Quality assurance and validation
- Delivery of the final BIM model in the required format
Is There a Standard Cost for Scan to BIM Services in the UAE?
The simple answer is no.
There is no universal or fixed price for Scan to BIM services because every project presents a unique set of technical and operational requirements.
Unlike purchasing a standard product, Scan to BIM is a professional service that combines advanced surveying technology, specialized software, engineering expertise, and quality assurance processes. As a result, the cost is customized for each project according to its specific scope and level of complexity.
Some of the main variables that influence project costs include:
- Total building area
- Number of floors
- Building complexity
- Required Level of Detail (LOD)
- Survey accuracy requirements
- Existing documentation availability
- Accessibility of the site
- Required BIM deliverables
- Project timeline
Key Factors That Affect Scan to BIM Service Costs
Since every building differs in design, purpose, and complexity, several technical factors directly influence the overall cost of a Scan to BIM project.
Understanding these factors allows project owners to define realistic budgets while selecting the appropriate level of service for their specific requirements.
1. Project Size and Total Survey Area
One of the biggest pricing factors is the physical size of the building. Larger projects naturally require:- More scanning positions
- Longer field survey durations
- Increased point cloud processing
- Additional modeling hours
- More extensive quality checks
- Residential villas
- Apartment buildings
- Office complexes
- Shopping malls
- Industrial facilities
- Hospitals
- Airports
2. Building Complexity
Not all buildings require the same level of effort. Simple rectangular office spaces can often be modeled relatively quickly, while highly detailed or irregular structures demand significantly more engineering work. Examples of high-complexity projects include:- Heritage buildings
- Industrial plants
- Manufacturing facilities
- Hospitals
- Hotels
- Airports
- Mixed-use developments
3. Required Level of Detail (LOD)
The Level of Detail (LOD) is one of the most significant cost drivers in any Scan to BIM project. LOD defines how much geometric and information detail must be included within the BIM model.- LOD 100: A basic conceptual model intended for the initial planning and feasibility stages of a project.
- LOD 200: Approximate geometry used during preliminary design stages.
- LOD 300: Accurate dimensions and locations suitable for design coordination.
- LOD 350: Includes detailed interfaces and connections between building systems.
- LOD 400: Contains fabrication-level details that support manufacturing, assembly, and construction activities.
- LOD 500: Represents verified as-built conditions used for facility management and asset maintenance.
- Modeling effort
- Quality assurance
- Data verification
- Coordination requirements
- Overall project duration
4. Required Survey Accuracy
Accuracy requirements vary depending on how the BIM model will be used. Projects involving:- Structural modifications
- Hospital renovations
- Industrial retrofits
- Facility management
- Infrastructure upgrades
- Additional scan locations
- Higher-density point clouds
- More rigorous quality control
- Additional verification processes
5. Existing Building Documentation
The availability of existing drawings can also influence project effort. Useful documentation may include:- Architectural drawings
- Structural drawings
- MEP layouts
- CAD files
- Previous BIM models
- Floor plans
6. Site Accessibility and Operating Conditions
The ease of accessing a site plays a significant role in planning survey operations. Projects located in:- Active hospitals
- Manufacturing facilities
- Airports
- Operational commercial buildings
- Restricted government facilities
- Night-time surveys
- Weekend scanning
- Safety permits
- Additional coordination
- Multiple site visits
7. Required Deliverables
Every client has different project goals, which means the required deliverables may vary. Depending on the project, deliverables can include:- Autodesk Revit models
- IFC models
- CAD drawings
- Floor plans
- Elevations
- Sections
- Reflected ceiling plans
- Clash detection models
- Asset information models
- BIM documentation
Typical Pricing Models Used by Scan to BIM Companies
Since no two projects are exactly alike, professional Scan to BIM providers in the UAE typically use different pricing approaches based on the project’s scope, complexity, and deliverables. Understanding these pricing models can help clients compare quotations more effectively and choose the option that best fits their project requirements.
1. Pricing Based on Project Scope
Many Scan to BIM projects are quoted as a fixed price after evaluating the complete project scope. This method considers factors such as building size, complexity, required Level of Detail (LOD), site accessibility, and final deliverables. A scope-based quotation is commonly used for projects where all requirements are clearly defined before work begins. Best suited for:- Commercial buildings
- Residential developments
- Educational institutions
- Healthcare facilities
- Industrial plants
2. Pricing Per Square Meter or Square Foot
For projects with standardized requirements, some providers estimate costs based on the total floor area to be surveyed and modeled. While this pricing method offers a straightforward way to estimate project costs, the final quotation may still vary depending on building complexity, survey conditions, and modeling requirements. This model is often suitable for:- Office buildings
- Residential towers
- Warehouses
- Retail spaces
3. Pricing Based on Level of Detail (LOD)
The required BIM Level of Detail has a direct impact on project effort. A conceptual model intended for early planning requires considerably less engineering work than a fabrication-ready model designed for construction coordination. For example:| Level of Detail | Typical Application | Relative Modeling Effort |
|---|---|---|
| LOD 100 | Conceptual planning | Low |
| LOD 200 | Preliminary design | Moderate |
| LOD 300 | Design coordination | High |
| LOD 350 | Clash detection | Higher |
| LOD 400 | Fabrication | Very High |
| LOD 500 | Facility management & verified as-built documentation | Highest |
4. Customized Enterprise Pricing
Large infrastructure developments, airports, industrial complexes, hospitals, and government projects often require customized pricing. These projects usually involve:- Multiple buildings
- Large survey teams
- Extended fieldwork
- Advanced coordination
- Specialized deliverables
- Ongoing project support
What Is Included in a Professional Scan to BIM Service?
Many people assume Scan to BIM simply involves capturing laser scans and creating a 3D model. In reality, it is a comprehensive process that combines advanced surveying technology, engineering expertise, and rigorous quality control. A professional Scan to BIM service typically includes:Project Consultation and Planning
Every successful project begins with understanding the client’s objectives. This includes defining:- Project scope
- Required deliverables
- Accuracy requirements
- BIM standards
- Level of Detail (LOD)
- Project timeline
3D Laser Scanning
Specialized terrestrial laser scanners are used to capture millions of highly accurate measurements of the existing structure. Compared with traditional manual measurement methods, laser scanning offers:- Faster data collection
- Greater accuracy
- Comprehensive building coverage
- Minimal disruption to site operations
Point Cloud Registration and Processing
The raw scan data collected from multiple scan positions is processed and merged into a unified point cloud. During this stage, engineers:- Register individual scans
- Remove noise
- Validate accuracy
- Optimize data quality
BIM Model Development
Once the point cloud has been processed, experienced BIM professionals develop intelligent digital models using industry-standard software. Depending on project requirements, the BIM model may include:- Architectural components
- Structural elements
- Mechanical systems
- Electrical services
- Plumbing layouts
- Equipment and assets
Quality Assurance and Model Validation
Before project delivery, every BIM model undergoes multiple quality checks to verify:- Dimensional accuracy
- Model completeness
- Element classification
- Coordinate consistency
- Compliance with project requirements
Final Deliverables
The final outputs vary depending on project objectives but may include:- Autodesk Revit models
- IFC files
- CAD drawings
- Floor plans
- Elevations
- Building sections
- Reflected ceiling plans
- Asset information
- BIM documentation
How Different Project Types Influence Scan to BIM Costs
Every building presents its own unique surveying and modeling requirements, which is why Scan to BIM costs can vary significantly from one project to another. Factors such as building size, architectural complexity, accessibility, mechanical and electrical systems, and the intended use of the BIM model all influence the level of effort required. For example, scanning a residential villa is generally less complex than documenting a hospital or an industrial plant, where intricate MEP systems, specialized equipment, and operational constraints require more detailed data capture and modeling. The table below provides an overview of how different project types can affect the overall complexity of a Scan to BIM project.| Project Type | Typical Complexity | Factors Affecting Cost |
|---|---|---|
| Residential Villa | Low | Smaller floor area, simple architectural layout, and fewer building services make surveying and modeling relatively straightforward. |
| Apartment Building | Medium | Multiple floors, repeated layouts, shared amenities, and common service areas increase scanning and modeling effort. |
| Commercial Office Building | Medium to High | Complex interior layouts, suspended ceilings, HVAC systems, and extensive MEP services require greater coordination and modeling accuracy. |
| Healthcare Facility (Hospitals & Clinics) | High | Specialized medical equipment, intricate MEP systems, restricted access areas, and stringent accuracy requirements increase project complexity. |
| Industrial Plant / Factory | Very High | Dense piping networks, structural steel, machinery, process equipment, and safety regulations require detailed scanning and highly accurate BIM models. |
| Airport or Transportation Hub | Very High | Large-scale facilities, multiple operational zones, security restrictions, and complex infrastructure significantly increase survey and modeling requirements. |
| Heritage or Historic Building | Very High | Intricate architectural details, irregular geometries, and the need to preserve historical accuracy demand meticulous scanning and specialized BIM modeling. |
Scan to BIM vs Traditional Building Measurement: Cost and Long-Term Value
When comparing project costs, it’s important to look beyond the initial surveying expense and evaluate the long-term value each method delivers. While traditional building measurement may appear more economical at first, it often involves manual processes, limited data capture, and a higher risk of errors that can lead to costly revisions during design or construction.
In contrast, Scan to BIM combines advanced 3D laser scanning with intelligent BIM modeling to create an accurate digital representation of the existing building. This not only improves project efficiency but also provides a reusable digital asset that supports future renovations, maintenance, and facility management.
The following comparison highlights the key differences between traditional building measurement and Scan to BIM.
| Comparison Area | Traditional Building Measurement | Scan to BIM |
|---|---|---|
| Data Collection Speed | Manual measurements require more time and multiple site visits. | High-speed 3D laser scanning captures millions of data points in a short period, significantly reducing fieldwork time. |
| Measurement Accuracy | Accuracy depends on manual measurements and is more susceptible to human error. | Delivers highly accurate digital measurements with consistent precision across the entire project. |
| Building Coverage | Focuses on selected dimensions and visible areas, which may leave gaps in documentation. | Captures comprehensive as-built conditions, including architectural, structural, and MEP elements. |
| Risk of Rework | Incomplete or inaccurate measurements can lead to design conflicts and additional site visits. | Accurate digital data minimizes design errors, reduces clashes, and lowers the likelihood of costly rework. |
| Design Coordination | Limited collaboration due to static drawings and manually recorded measurements. | Supports multidisciplinary BIM workflows, enabling architects, engineers, and contractors to coordinate efficiently using a shared digital model. |
| Future Project Value | Additional surveys are often required for renovations or facility upgrades. | The BIM model serves as a reusable digital asset for future renovations, maintenance, asset management, and operational planning. |
Is Scan to BIM Worth the Investment?
For many building owners, developers, architects, and facility managers, the question is no longer whether they should adopt Scan to BIM—it is whether the long-term benefits justify the initial investment. The answer is yes, especially for projects where accuracy, efficiency, and informed decision-making are essential. Unlike conventional surveying methods that provide only basic measurements, Scan to BIM creates a comprehensive digital representation of an existing building. This digital model becomes a valuable asset that can be used throughout the building’s lifecycle, from design and renovation to facility management and future upgrades. Some of the key long-term benefits include:- Improved accuracy for renovation and retrofit projects
- Reduced design conflicts and construction rework
- Faster project planning and coordination
- Better collaboration between architects, engineers, and contractors
- Enhanced facility management through reliable as-built documentation
- Reduced need for repeat site surveys in future projects
How to Reduce Scan to BIM Costs Without Compromising Quality
While every Scan to BIM project is unique, there are practical steps organizations can take to optimize project costs without sacrificing the quality or accuracy of the final BIM model.Clearly Define the Project Scope
One of the most effective ways to control costs is to establish clear project objectives from the beginning. Before requesting a quotation, determine:- Which areas need to be scanned
- Required BIM deliverables
- Intended project use
- Expected Level of Detail (LOD)
Select the Appropriate Level of Detail
Choosing a higher LOD than your project actually requires can increase modeling time and overall costs. For example:- LOD 200 may be sufficient for conceptual planning.
- LOD 300 is commonly used for design coordination.
- LOD 500 is generally required for verified as-built documentation and facility management.
Provide Existing Documentation
If available, sharing existing documentation can streamline the project. Helpful documents include:- Architectural drawings
- Structural plans
- MEP drawings
- CAD files
- Previous BIM models
Plan Site Access in Advance
Project delays often occur because of restricted access, operational limitations, or permit requirements. Scheduling site access before scanning begins helps reduce downtime and improves overall project efficiency.Choose an Experienced Scan to BIM Partner
Selecting a provider with expertise in laser scanning, point cloud processing, and BIM modeling is one of the most important factors influencing project success. An experienced team can:- Capture accurate site data efficiently
- Recommend the appropriate LOD
- Maintain quality throughout the modeling process
- Deliver models that align with project requirements and industry standards
Why Choose Accurate Survey for Scan to BIM Services in UAE?
Successful Scan to BIM projects depend not only on advanced technology but also on the expertise of the professionals who collect, process, and model the data. At Accurate Survey Engineering, we combine modern surveying equipment with experienced BIM professionals to deliver precise digital models tailored to each client’s project requirements. Our Scan to BIM services include:- High-precision 3D laser scanning
- Point cloud processing and registration
- Architectural, structural, and MEP BIM modeling
- Customized Level of Detail (LOD) requirements
- Comprehensive quality assurance
- BIM deliverables suitable for design, renovation, construction, and facility management
Conclusion
Determining the cost of a Scan to BIM service in the UAE involves much more than comparing quotations. Every project is unique, and pricing is influenced by factors such as building size, complexity, Level of Detail (LOD), required accuracy, and the intended use of the final BIM model.
Rather than focusing solely on the initial investment, organizations should consider the long-term value that Scan to BIM delivers. Accurate digital documentation can streamline design coordination, reduce construction rework, support efficient renovations, and provide a reliable foundation for facility management throughout the building’s lifecycle.
Whether you’re planning a commercial development, industrial upgrade, healthcare renovation, or infrastructure project, partnering with an experienced Scan to BIM provider ensures that your investment results in precise, project-ready BIM models tailored to your specific requirements.
If you’re looking for reliable Scan to BIM Solution in the UAE, Accurate Survey Engineering combines advanced 3D laser scanning technology with experienced BIM professionals to deliver accurate, high-quality models that support smarter planning, improved collaboration, and successful project outcomes.