

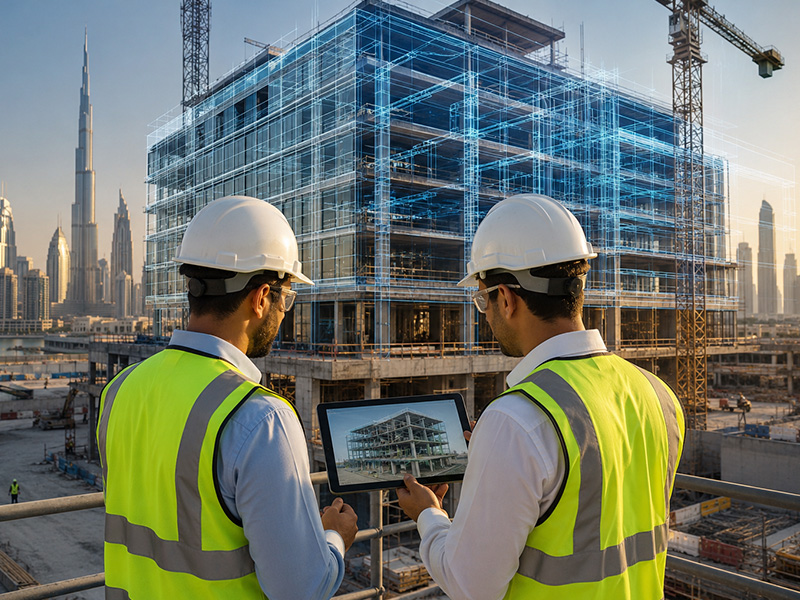
Over the past decade, BIM has evolved from an optional design tool into a widely adopted project delivery methodology within the UAE’s construction industry. As projects become larger and more technically demanding, stakeholders increasingly rely on BIM to improve collaboration, reduce design conflicts, support informed decision-making, and create accurate digital records throughout a building’s lifecycle.
Understanding where BIM is required and why it has become a preferred approach even when it is not legally mandatory can help project owners, consultants, and contractors make better planning decisions and meet client expectations.
In this guide, we’ll explore how BIM is used across the UAE construction sector, discuss regulatory and project-specific requirements, and explain why professional BIM Modeling Services have become an essential part of delivering successful construction and infrastructure projects.
What Is Building Information Modeling (BIM)?
Before exploring regulatory requirements, it’s important to understand what BIM actually involves.
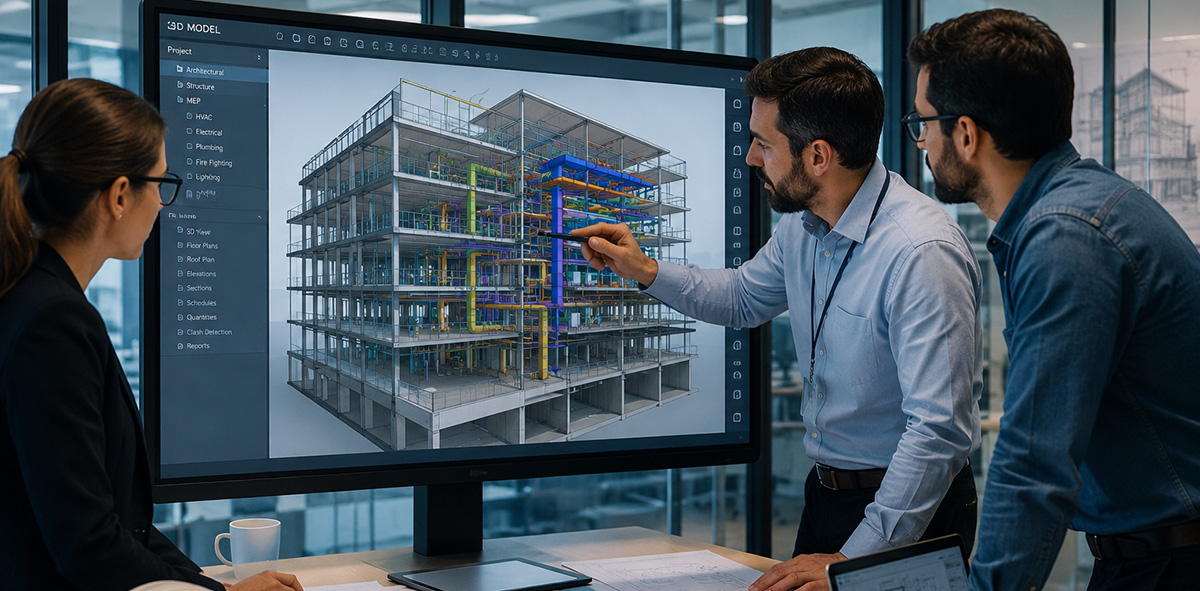
Building Information Modeling (BIM) is a collaborative process that creates and manages a digital representation of a building or infrastructure asset throughout its lifecycle. Unlike conventional 2D drawings, BIM combines geometric information with engineering data, material specifications, quantities, and asset information within a single intelligent model.
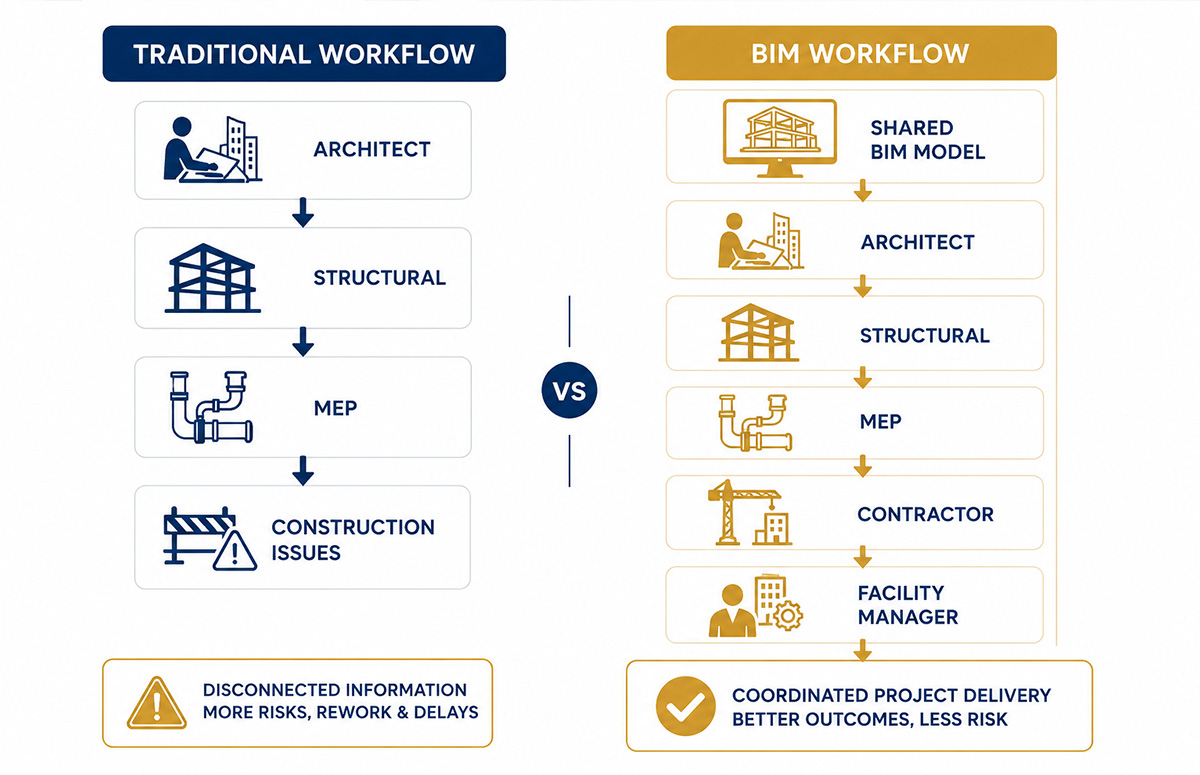
This enables architects, structural engineers, MEP consultants, contractors, and facility managers to work from the same coordinated project information, improving communication and reducing inconsistencies during design and construction.
Depending on the project stage, BIM models may support:
- Architectural design development
- Structural coordination
- Mechanical, electrical, and plumbing (MEP) planning
- Quantity estimation
- Construction sequencing
- Clash detection
- Facility management
- Building maintenance and future renovations
For existing buildings, BIM models are often developed using Scan to BIM, where high-precision laser scanning captures current site conditions before they are converted into intelligent digital models.
Why Has BIM Become So Important in the UAE Construction Industry?
The UAE continues to deliver some of the world’s most ambitious construction and infrastructure projects. From high-rise commercial developments and healthcare facilities to transportation networks and industrial complexes, projects are becoming increasingly sophisticated and require greater coordination among multiple disciplines.
Traditional design methods can make it difficult to manage large volumes of project information, particularly when several consultants and contractors are working simultaneously. BIM modeling addresses these challenges by providing a coordinated digital environment where project teams can identify potential issues earlier and make informed decisions before construction progresses.
As a result, BIM has become increasingly valuable for projects that require:
- Better coordination between architectural, structural, and MEP disciplines
- Reduced design conflicts before construction begins
- Improved visualization during planning and approvals
- More accurate quantity estimation
- Enhanced project documentation
- Better support for facility management after project completion
These advantages have contributed to BIM becoming a preferred project delivery approach across many sectors of the UAE construction industry.
Is BIM Legally Mandatory Across the UAE?
This is where many people become confused.
Although BIM is widely used throughout the UAE, there is currently no single federal law that makes BIM mandatory for every construction project across the country.
Instead, BIM requirements often depend on factors such as:
- The authority governing the project
- Project size and complexity
- Type of development
- Client or developer requirements
- Procurement strategy
- Long-term operational objectives
For example, government-funded developments, major infrastructure projects, airports, hospitals, transportation facilities, and high-value commercial buildings are significantly more likely to specify BIM as part of their project requirements than smaller residential developments.
Likewise, many private developers now request BIM deliverables because coordinated digital models help reduce construction risks, improve project efficiency, and simplify future maintenance.
Rather than viewing BIM solely as a regulatory requirement, many organizations consider it a practical investment that supports better project outcomes throughout design, construction, and facility management.
BIM Adoption Is Growing Beyond Compliance
Even when regulations do not specifically require BIM, many organizations choose to implement it because of the measurable benefits it offers throughout a project’s lifecycle.
Today, BIM is increasingly incorporated into project planning to improve coordination before construction begins, minimize design revisions, and create reliable building information that remains valuable long after project completion.
For building owners and facility managers, BIM also serves as a long-term digital asset. Instead of relying on scattered drawings and documentation, stakeholders can access centralized project information that supports maintenance, renovations, future expansions, and operational planning.
This growing emphasis on lifecycle value is one of the main reasons BIM adoption continues to expand across both public and private sector projects throughout the UAE.
How BIM Requirements Vary Across the UAE
Although BIM has become a common requirement for many construction projects, its implementation is not identical across every emirate or project type. Instead of following a single nationwide mandate, BIM adoption is often influenced by the authority overseeing the development, the project’s complexity, and the expectations of the client or developer.
Government organizations, master developers, and infrastructure authorities may include BIM requirements within their project documentation, particularly for developments where coordination, lifecycle management, and operational efficiency are critical.
As a result, project teams should review project specifications carefully rather than assuming that BIM requirements are the same for every development.
BIM Requirements for Construction Projects in Dubai
Dubai has played a significant role in encouraging the adoption of BIM across the construction sector. As the city continues to deliver large-scale developments and smart city initiatives, BIM has become an established part of project planning and coordination for many public and private developments.
Today, BIM is commonly specified for projects that involve:
- High-rise commercial buildings
- Mixed-use developments
- Healthcare facilities
- Hotels and hospitality projects
- Airports and transportation infrastructure
- Industrial and logistics facilities
- Government developments
- Large residential communities
Rather than serving only as a design tool, BIM supports better collaboration throughout the project lifecycle by enabling consultants, contractors, and project owners to work from coordinated digital information.
Many project owners also require BIM deliverables because they provide long-term value for building operation, maintenance, and future modifications after construction has been completed.
Is BIM Required for Every Building Project?
Not necessarily.
Smaller residential buildings, low-rise developments, and straightforward commercial projects may not always require BIM unless it is specifically requested by the client, consultant, or approving authority.
However, as construction projects become larger and involve multiple engineering disciplines, BIM is increasingly adopted to improve coordination and reduce the risks associated with traditional documentation methods.
In practice, many organizations choose BIM because it helps:
- Improve communication between project teams
- Reduce coordination issues during construction
- Minimize design revisions
- Produce more accurate project documentation
- Support efficient facility management after project completion
This growing industry preference means BIM is becoming the standard approach for many developments, even where it is not explicitly mandated.
Projects That Commonly Require BIM
Although project requirements vary, BIM is widely used across sectors where accuracy, coordination, and long-term asset management are priorities.
Commercial Buildings
Office towers, shopping malls, business parks, and mixed-use developments often involve multiple consultants working simultaneously. BIM provides a coordinated environment that helps manage complex architectural, structural, and MEP information throughout the project.
Healthcare Facilities
Hospitals, medical centers, and laboratories contain intricate building systems that require close coordination. BIM helps organize architectural layouts, building services, medical equipment spaces, and maintenance information within a single digital model.
Infrastructure Projects
Road networks, bridges, tunnels, transportation hubs, utility corridors, and public infrastructure frequently rely on BIM to support planning, coordination, construction sequencing, and long-term asset management.
Infrastructure projects also benefit from integrating survey data with BIM models to improve design accuracy and project execution.
Industrial Facilities
Factories, warehouses, manufacturing plants, and processing facilities often contain complex equipment layouts and mechanical systems. BIM assists project teams in coordinating building services while minimizing conflicts between structural and MEP components.
For existing industrial facilities undergoing expansion or modernization, accurate digital documentation becomes particularly valuable before modifications begin.
Airports and Transportation Facilities
Transportation projects involve multiple stakeholders, extensive mechanical systems, and continuous operational requirements. BIM improves coordination throughout design, construction, and facility management while supporting long-term maintenance planning.
Hotels and Hospitality Developments
Hotels require coordination across architectural finishes, guest services, mechanical systems, fire protection, and operational spaces. BIM provides a structured approach to managing this information throughout the project lifecycle.
Why Many Private Developers Specify BIM
Even where BIM is not required by regulation, many private developers choose to include it within project specifications because of the practical advantages it offers.
A coordinated BIM model provides greater confidence during design and construction by enabling project teams to identify potential issues before work begins on site.
Developers also recognize the long-term value of BIM after project completion. Information contained within the model can support future renovations, maintenance planning, space management, and building operations, making it a valuable resource throughout the asset’s lifecycle.
This shift reflects a broader industry trend where BIM is increasingly viewed as a strategic investment rather than simply a compliance requirement.
What Clients Commonly Request in BIM Projects
When BIM is included within a project, clients typically define the information and deliverables they expect before work begins.
Depending on the project, these requirements may include:
- BIM models developed to a specified Level of Detail (LOD)
- Architectural, structural, and MEP coordination
- As-built BIM models
- Clash detection reports
- Quantity information
- Digital documentation for facility management
- Standardized file formats for project handover
Clearly defining these expectations at the beginning of a project helps ensure that the final BIM deliverables align with both construction and operational objectives.
Why Accurate Existing Building Data Is Essential
For renovation, refurbishment, extension, and retrofit projects, BIM models are only as reliable as the information used to create them.
When accurate drawings are unavailable or outdated, project teams often begin by capturing the existing building using high-precision laser scanning. The resulting point cloud data is then converted into an intelligent BIM model that accurately represents current site conditions.
This approach reduces uncertainty during design, improves coordination between disciplines, and provides a dependable foundation for future construction activities.
How Scan to BIM Supports BIM Requirements
For new construction projects, BIM models are typically developed from design information created by architects and engineers. However, projects involving existing buildings require a different approach. Renovations, refurbishments, facility upgrades, and building extensions all depend on accurate information about the current structure before any design work can begin.
This is where Scan to BIM plays an essential role.
Using high-precision terrestrial laser scanners, survey professionals capture millions of measurements from the existing building. These measurements are converted into a detailed point cloud, which then serves as the foundation for creating an intelligent BIM model that accurately reflects real-world conditions.
This process provides project teams with dependable information for planning, design coordination, and construction, particularly when original drawings are outdated, incomplete, or unavailable.
Why Accurate BIM Models Matter for Compliance
Meeting project requirements is not simply about producing a BIM model; it is about ensuring that the model accurately represents the building and contains the information needed for design, coordination, construction, and facility management.
An incomplete or inaccurate model can lead to coordination issues, design revisions, and unnecessary project delays.
Accurate BIM models help project teams by:
- Supporting multidisciplinary design coordination
- Improving communication between consultants and contractors
- Providing reliable information for project reviews
- Reducing design conflicts before construction
- Supporting construction sequencing and planning
- Delivering structured information for building operations and maintenance
For projects where BIM forms part of the client or authority’s requirements, maintaining model accuracy is just as important as producing the model itself.
Why Existing Building Documentation Is More Important Than Ever
Many buildings across the UAE were constructed before BIM became widely adopted. As these properties undergo renovations, tenant fit-outs, expansions, or infrastructure upgrades, project teams often discover that the available drawings no longer reflect the actual building.
Over time, buildings evolve through maintenance work, equipment replacements, structural modifications, and service upgrades. As a result, relying solely on historical drawings can increase the risk of design conflicts and construction delays.
Creating an accurate digital record of the existing building helps establish a reliable starting point for every stakeholder involved in the project.
This is one of the reasons Scan to BIM has become increasingly valuable for:
- Commercial building renovations
- Hospital refurbishment projects
- Industrial plant upgrades
- Hotel renovations
- Educational facilities
- Government buildings
- Airports and transportation infrastructure
- Facility management documentation
Benefits of BIM Beyond Regulatory Requirements
While regulatory compliance is an important consideration, many organizations continue using BIM because of the long-term value it provides throughout the building lifecycle.
Improved Design Coordination
Working from a shared BIM model allows architects, structural engineers, and MEP consultants to coordinate their designs more effectively, helping identify potential issues before construction begins.
Better Project Decision-Making
Access to coordinated digital information enables project teams to evaluate design options, review construction sequences, and make informed decisions using accurate building data.
Reduced Rework During Construction
Identifying design conflicts before work starts on-site helps minimize costly revisions, material waste, and project delays.
More Efficient Facility Management
After construction is complete, BIM models continue to support maintenance planning, space management, future renovations, and asset documentation throughout the building’s operational life.
Improved Long-Term Asset Value
Accurate digital building information provides long-term benefits for property owners by supporting future redevelopment, tenant modifications, maintenance planning, and lifecycle management.
Rather than creating documentation solely for construction, BIM provides an information resource that continues to deliver value throughout the building’s lifespan.
Choosing the Right BIM Modeling Partner
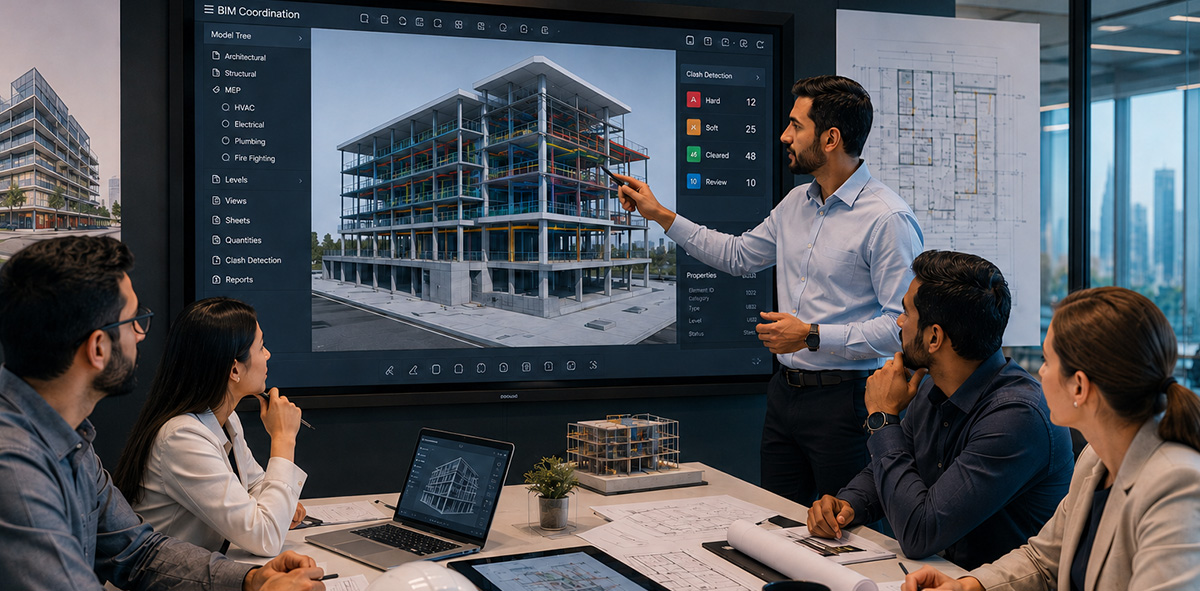
Implementing BIM successfully involves more than software and technical standards. It requires accurate survey data, structured workflows, experienced BIM professionals, and quality assurance throughout every stage of the project.
When selecting a BIM partner, organizations should consider:
- Experience across different project sectors
- Surveying and laser scanning capabilities
- BIM modeling expertise
- Understanding of project-specific deliverables
- Quality assurance procedures
- Ability to coordinate with multidisciplinary teams
Choosing an experienced provider helps ensure that BIM models meet both project objectives and client expectations while supporting efficient construction and long-term building management.
Supporting BIM Projects with Accurate Digital Information
Successful BIM projects begin with reliable data.
At Accurate Survey, our approach combines advanced surveying technologies, high-precision laser scanning, point cloud processing, and BIM modeling to produce accurate digital representations of existing buildings and infrastructure.
From renovation projects and infrastructure developments to industrial facilities, healthcare environments, and commercial buildings, our workflows are designed to deliver reliable BIM models that support project teams throughout planning, construction, and facility management.
By combining technical expertise with industry-standard processes, we help clients create digital building information that supports better coordination, informed decision-making, and long-term asset management.
Conclusion

Although Building Information Modeling (BIM) is not legally mandatory for every construction project across the UAE, it has become an established requirement for many government developments, infrastructure projects, and large-scale commercial buildings. Even where BIM is not explicitly required, many developers and project teams choose to adopt it because of the significant benefits it offers in design coordination, construction planning, and long-term asset management.
For projects involving existing buildings, the accuracy of the BIM model depends on the quality of the data used to create it. This is where Scan to BIM plays an important role, transforming precise laser-scanned information into intelligent digital models that support renovation, expansion, facility management, and future building operations.
As the UAE construction industry continues to embrace digital delivery, organizations that invest in accurate BIM workflows are better positioned to improve collaboration, reduce project risks, and make informed decisions throughout the building lifecycle. Working with an experienced provider such as Accurate Survey helps ensure that BIM models are developed with the accuracy, consistency, and technical expertise needed to support successful construction and infrastructure projects.